KATARZYNA ŁUKASZUK Fairs · Exhibitions · Stand Builder
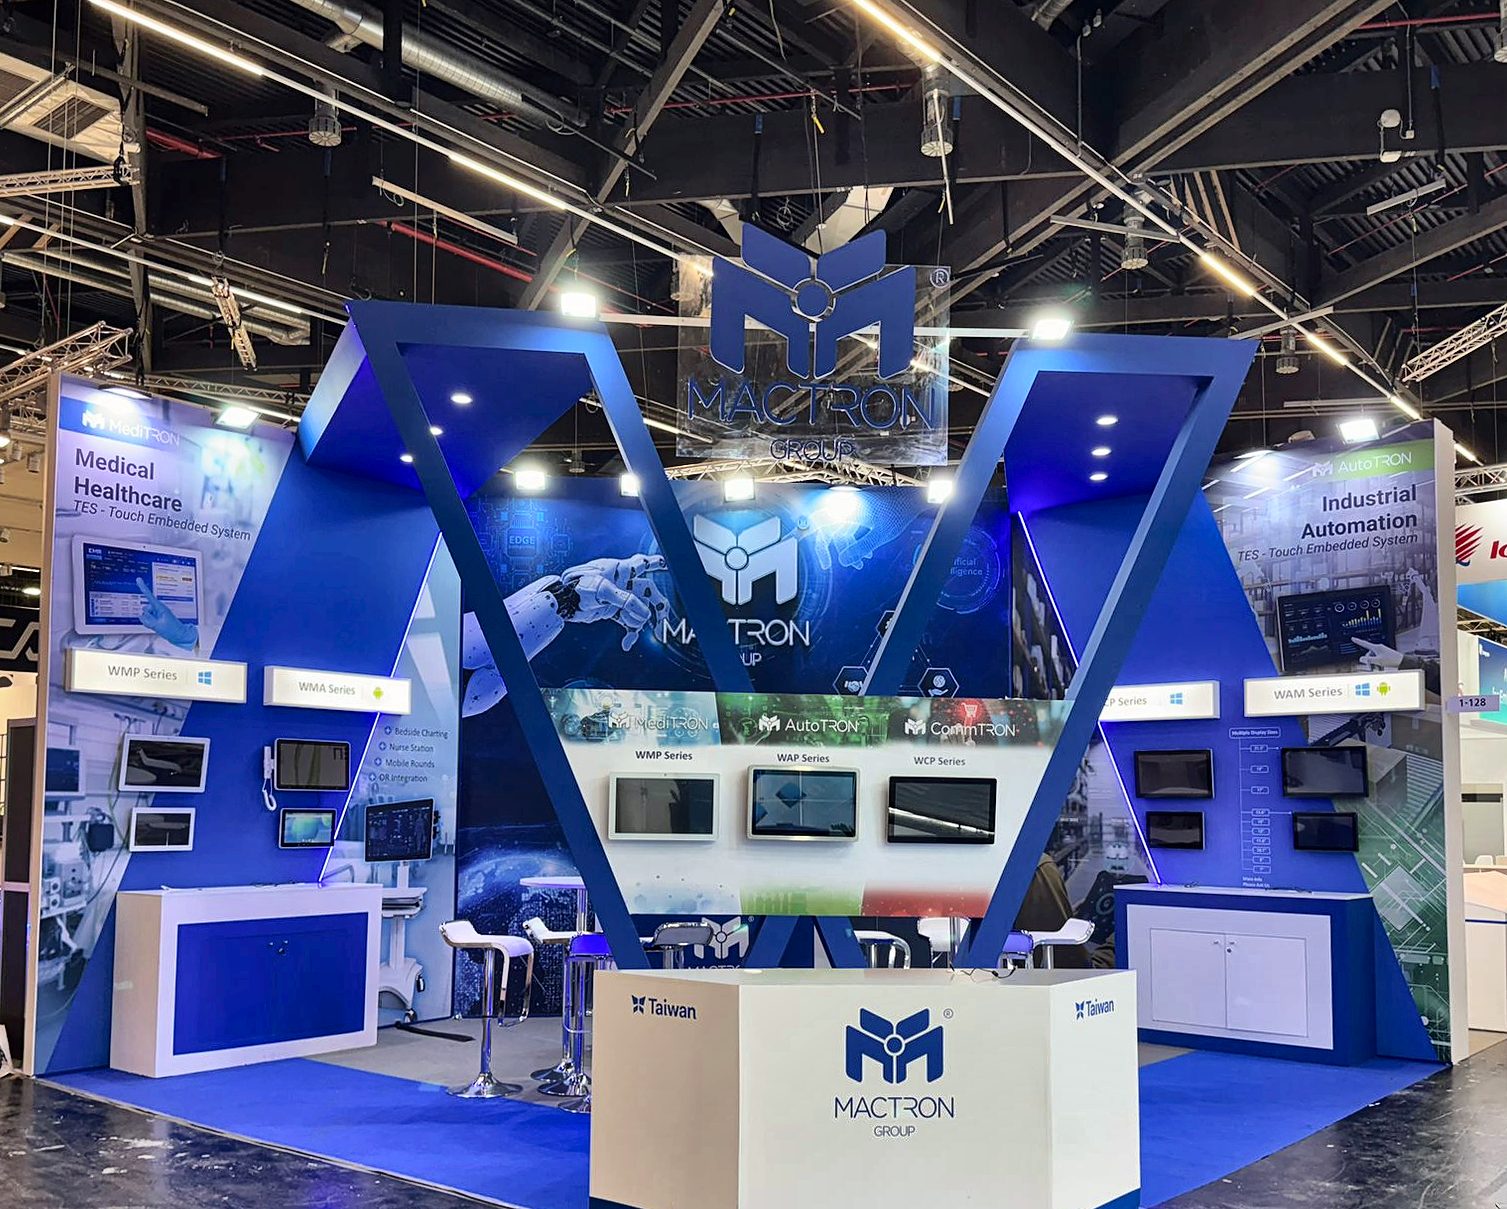
Mactron Group exhibition stand — Embedded World, Nuremberg
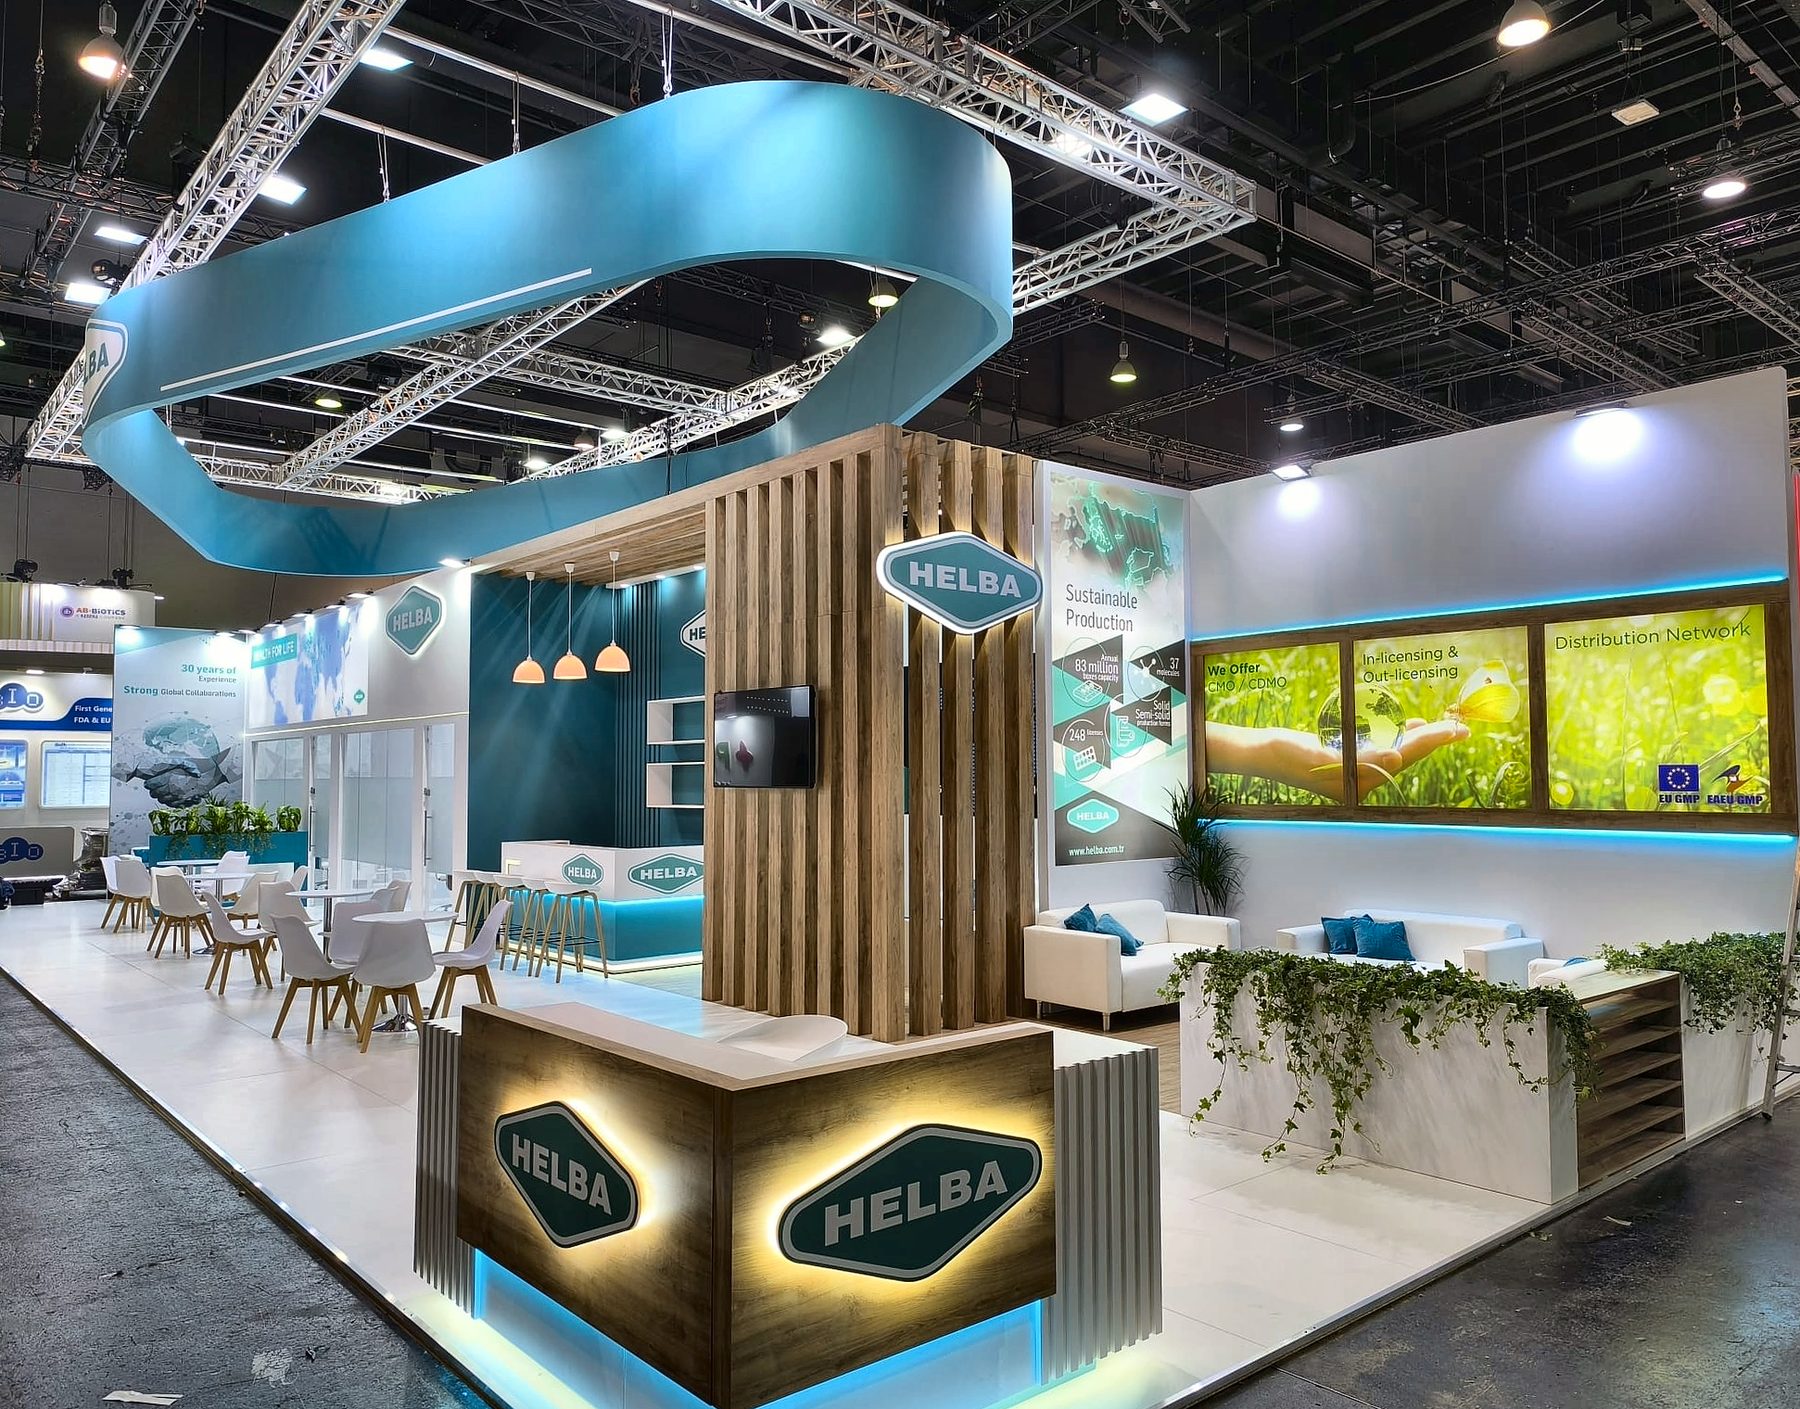
Helba exhibition stand — CPHI Worldwide
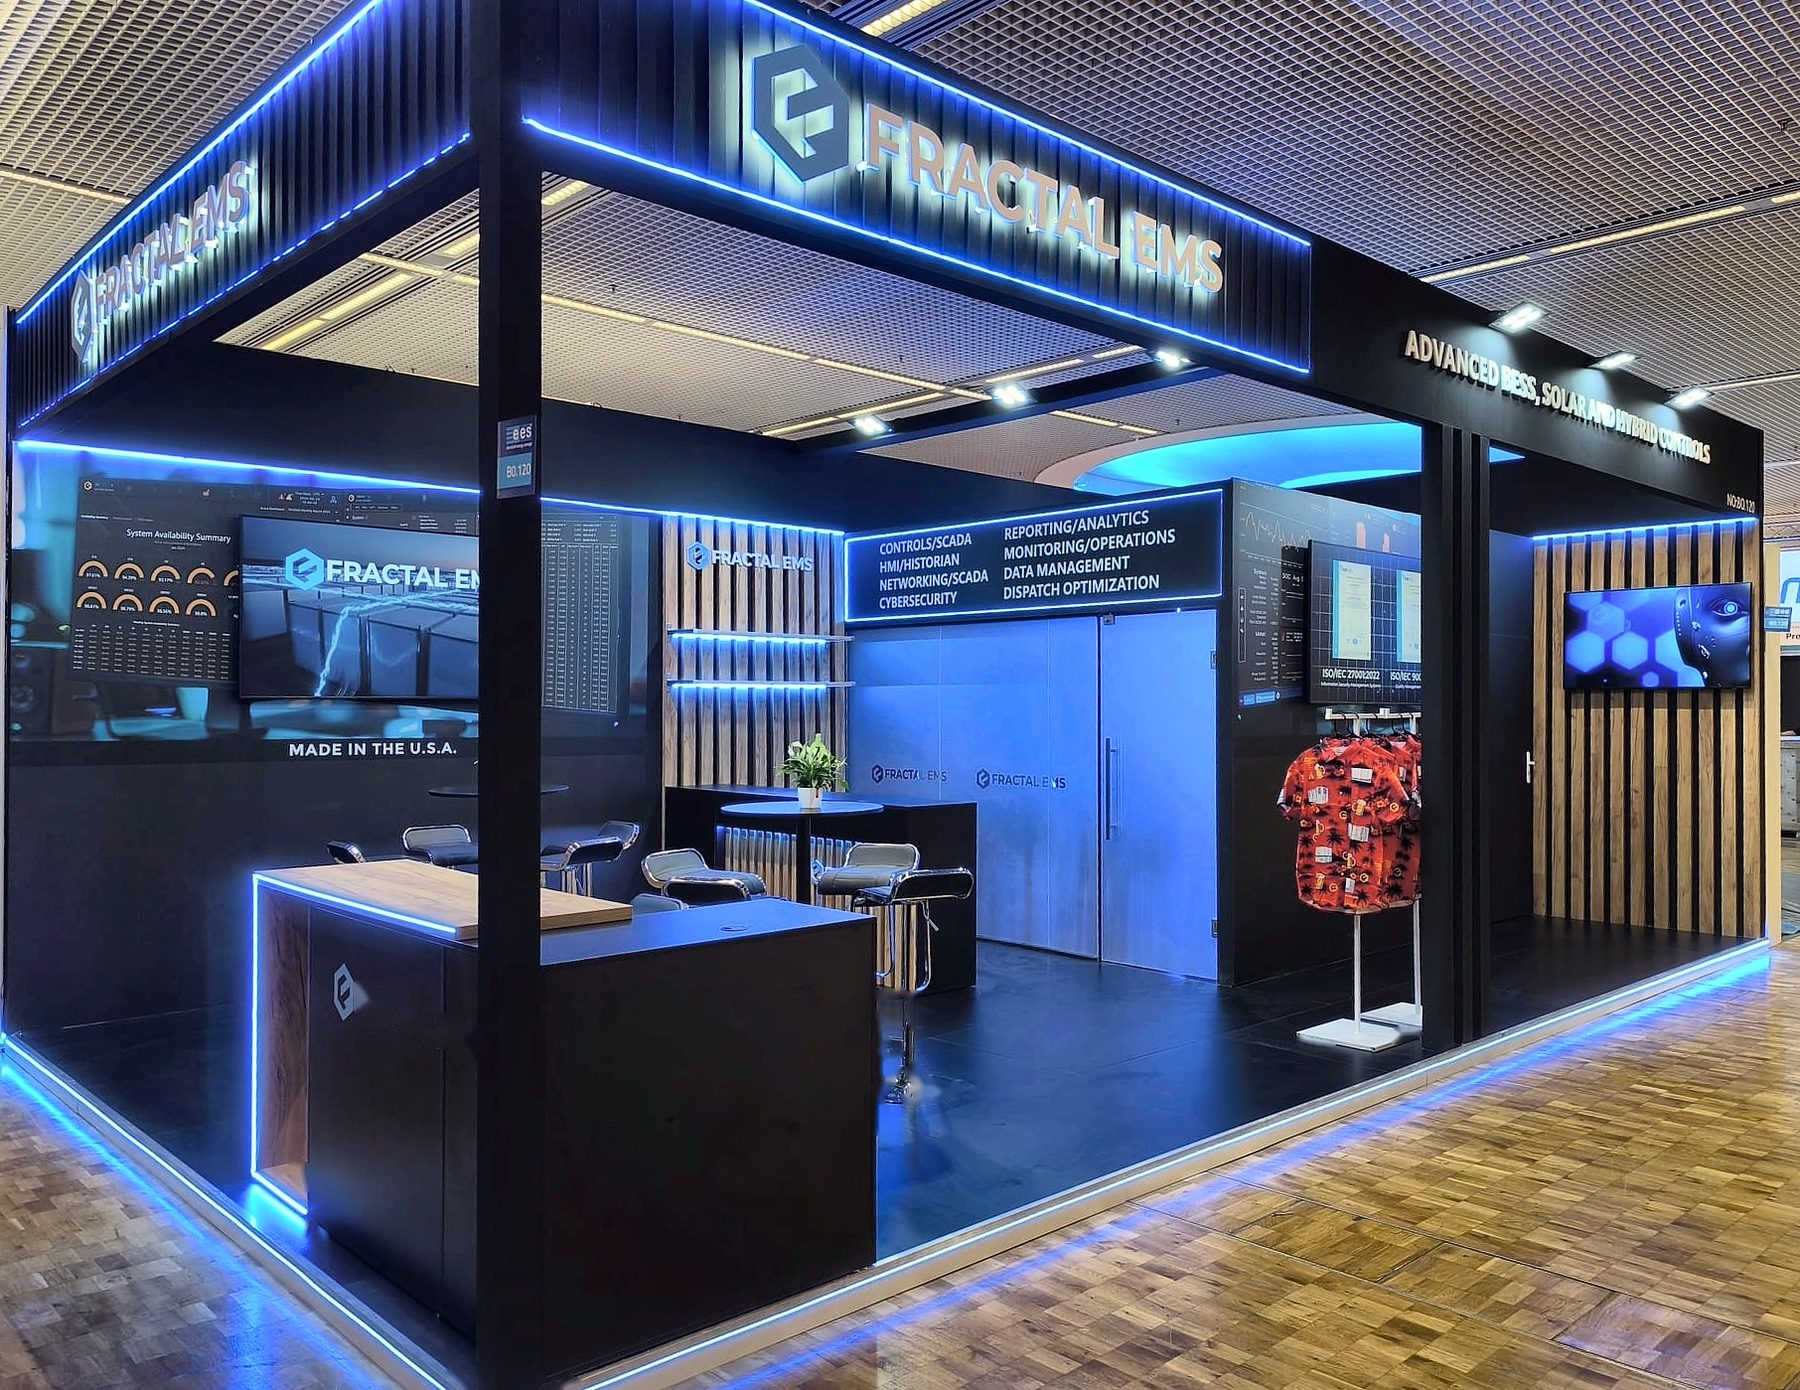
Fractal EMS exhibition stand — Intersolar Europe, Munich
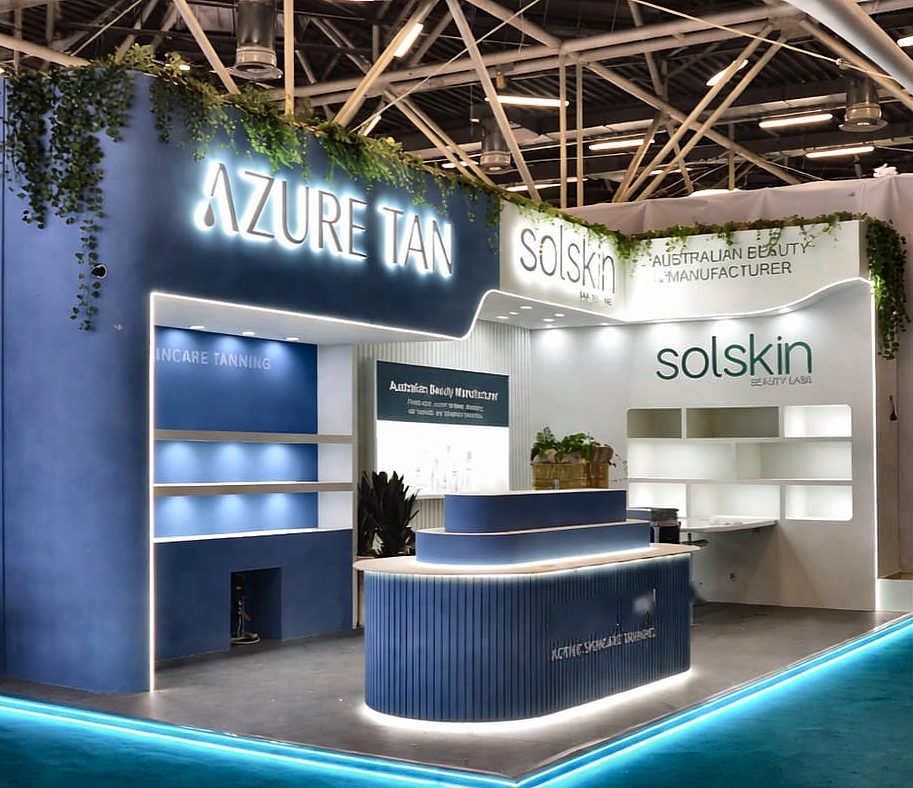
Flash Tour exhibition stand — ITB, Berlin

Fairs · Exhibitions · Stand Builder

We build stands that sell

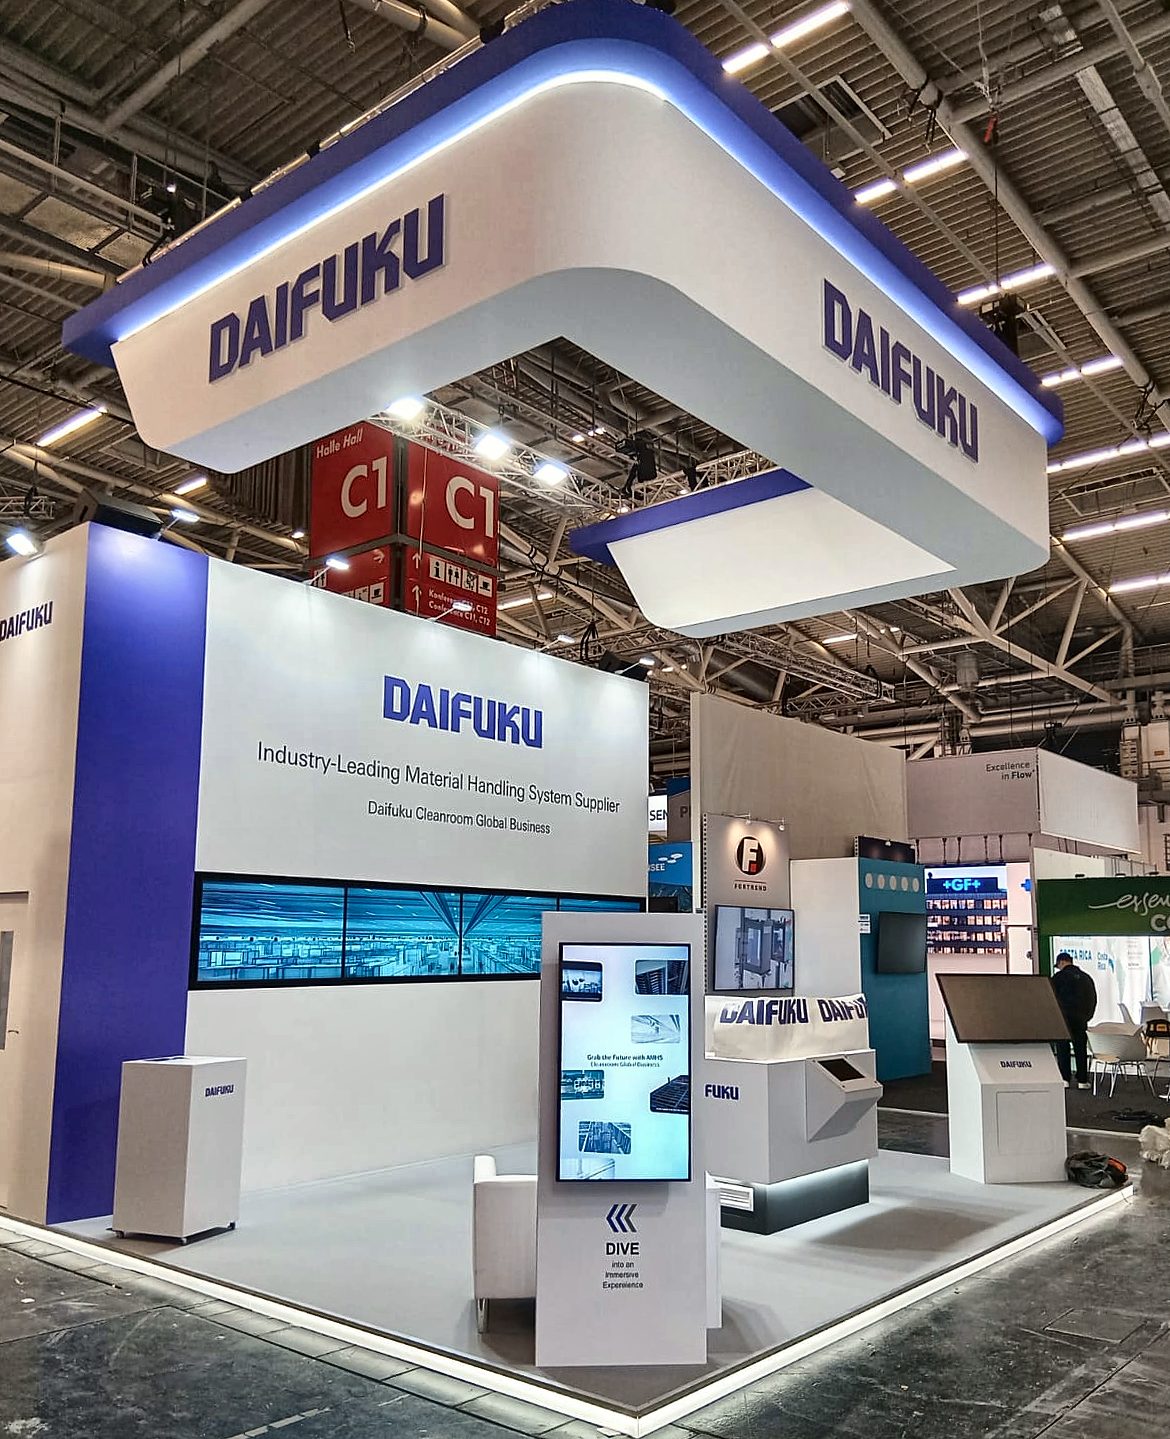
You arrive at a finished stand. We coordinate the design, production and installation.

  • Design
  • 3D visual
  • Production
  • Paperwork support
  • Transport
  • Installation
  • Dismantling
3D
design before
production
EU
projects at many
European venues
UK DE IT NL AT PL
countries shown
in the project portfolio
1
point of contact
throughout the project

Scope

Four stages.
From design to dismantling.

Design, production, logistics and on-site support — all coordinated from the first arrangements through to the end of the fair.

01

Design and 3D visualisation

Brief, concept, 3D visuals, floor plans and technical drawings. Before anything is built, you see your stand from every angle.

02

Stand production

Walls, counters, furniture, storage, large-format graphics, lighting and rigged elements — all made for one specific design.

03

Transport and installation

Logistics to the hall, support in dealing with the organiser about utilities and paperwork, on-site installation and handover of the finished stand.

04

Support and dismantling

Support while the show runs, dismantling afterwards, and storing the parts that come back for the next edition.

Projects

Stands that have
already stood in the hall.

Selected projects from trade fairs in the UK, Germany, Italy, the Netherlands, Austria and Poland — a cross-section of industries, floor areas and build formats.

See all projects

How we work

Six steps
from zero to show day.

At the next edition, the process can move faster because the scope and the way of working are already familiar.

01

You tell us why you are going to the show

Brief and floor space

We work out what the stand actually has to do: sales conversations, product display, tastings and B2B meetings. We also need the industry, budget and floor area, plus a hall plan showing the stand location, so we can choose the right build configuration.

02

You see the stand before it exists

Concept and 3D visualisation

You get the design in 3D together with a floor plan and material choices. The process includes two consultation stages — we use them to discuss the concept and refine its details before approval.

03

You know the scope, budget and dates before production

Quote and schedule

One complete quote: the build, graphics, furniture, lighting, utilities, transport, installation and dismantling. We set out the scope and cost assumptions before production. If your decisions or the organiser's requirements change later, we explain the effect on cost before ordering any additional work.

04

You have support with the paperwork

Organiser paperwork

If a problem comes up, we always help you deal with the organiser — from ordering utilities and securing stand approval to obtaining exhibitor passes and vehicle permits for the showground.

05

You are not chasing the workshop or the hauliers

Production and transport

We coordinate stand production, organise transport and make sure everything we agreed is reflected on the show floor. You focus entirely on preparing to promote your business.

06

You arrive at a finished stand and walk away from an empty floor

Installation, show, dismantling

The stand is ready and waiting before the hall opens. We are on the phone throughout the show, and afterwards we dismantle and store the parts that return for the next edition.

See the process in detail

Why us

A stand either lands
or it does nothing.

At a trade fair you have a few seconds to stop someone in the aisle. We design for that one moment — a clear form, good lighting, the product up front and somewhere to sit down and talk.

  • Clear coordination from design to dismantling — you always know how the project is progressing.
  • Stands designed individually, not assembled from off-the-shelf modular boxes.
  • A 3D visualisation before you commit — you know exactly what you are paying for.
  • Experience of projects at many European venues, including in the UK.
  • Components built to be reused at the next edition of the show.
Meeting area on the Helba stand — CPHI Worldwide

3D design

Before anything
is built in the hall.

This is the stage where we settle the form, the zones and the proportions. Below is a schematic model — drag it to see the layout from every side.

Drag to rotate · scroll to zoom

This is a simplified layout preview, not a visualisation of a specific project — the design you receive before production includes material choices, colour scheme, lighting and technical drawings.

From the hall

See a stand
in motion.

Short clips from InterTabac in Dortmund — the finished build on opening day.

InterTabac, DortmundThe finished stand — shot in the hall
InterTabac, DortmundDisplay and lighting detail

Next step

Tell us which show you are going to.
We will work out the rest.

The show name, dates, floor area and a hall plan showing the stand location are enough to get started. Once we have reviewed the brief, we will confirm availability, ask for the materials we need and set out the next steps.